
Mastering Zoning in Open-Plan Spaces

Updated: 2 days ago
Why Open-Plan Rooms Need Zoning in the First Place
A wall does a job that is easy to underestimate until it is gone. It tells your eye and your body where a space starts and stops.
When you remove that wall, you gain light, flow, and square footage. However, you lose the built-in cues that used to define a room's purpose. Nothing tells you where the living room ends unless you build that signal back in some other way.
This is the real reason so many open-plan layouts feel unresolved, even when every piece of furniture is well chosen. The furniture is fine. The zoning logic underneath it is missing.
And of course, if you want free interior tips delivered to your inbox every single week, sign up for my newsletter here.
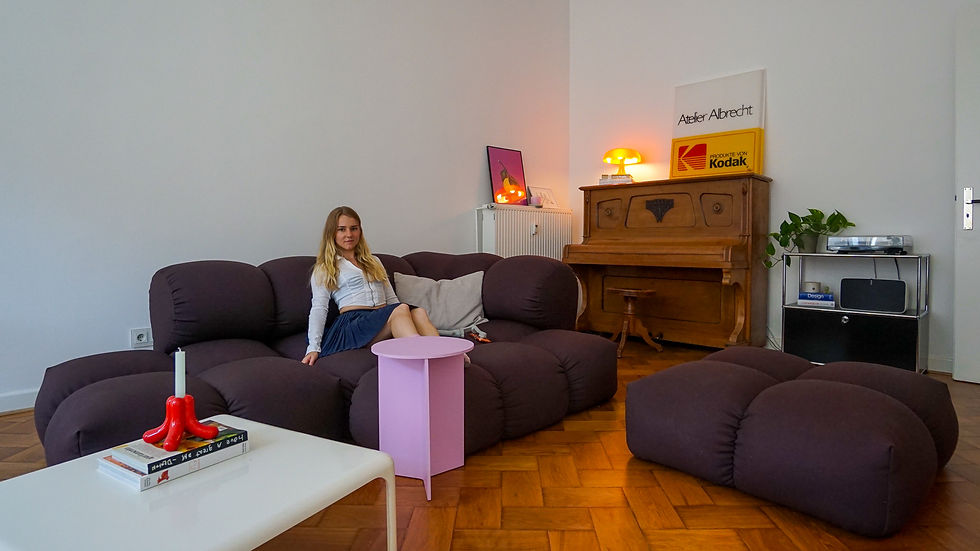
How to Zone an Open-Plan Living Space Without Adding Walls
Rugs are the fastest zoning tool available, yet they are often misused. A rug must be large enough so that the front legs of every seating piece in that zone land on it, not just the coffee table.
A rug that only reaches the edge of the sofa reads as a decorative accent, not a zone marker. Undersized rugs are the single most common reason a zoning attempt fails to register visually.
Lighting works similarly to sound in a theater. A pendant over the dining table and a floor lamp by the sofa are not just fixtures; they are visual cues that tell a visitor where one function ends and the next begins, even in full daylight when neither is switched on.
Furniture placement itself can act as a soft wall. A console table behind a sofa, an open bookshelf, or a change in flooring material can create the edge that a stud wall used to provide. This allows you to maintain the sightlines that made you want an open plan in the first place.
The Role of Negative Space Between Zones
Every zone needs a buffer of empty floor around it. If you push two zones together with no visual breathing room, your eye reads them as one confused space rather than two clear ones.
This principle is a direct extension of negative space as a design principle. The gap between zones is doing structural work, not sitting there unused.
I have measured rooms where the furniture plan was sound on paper but still felt cramped in person because there was no buffer left between the dining zone and the sofa. The fix was not new furniture; it was six inches of nothing, reintroduced in the right place.

A Mistake That Undoes Good Zoning
Matching every zone to the exact same materials and colors feels safe, but it flattens the distinctions you just worked to create.
If you're struggling with your color in your home, check out my 54 Interior Color Palette ready-made to be applied for your space!. It covers 54 curated interior palettes with exact HEX color codes, proportions, and much more.
If the dining chairs, sofa fabric, and rug all draw from one identical palette with no variation, the eye stops reading them as separate zones. Instead, it starts reading the room as one long, undifferentiated surface again.
A shared material language across the whole room is still the goal. Consistency in wood tone or a repeated accent color holds the space together. The zones just need enough individual identity through a rug pattern, a chair shape, or a lighting fixture. This way, each zone reads as its own decision rather than a continuation of the last.

A Practical Zoning Process You Can Use Today
Start by listing every function the room needs to hold, not every piece of furniture you already own. Function first, furniture second.
Assign each function a rug, a light source, and a boundary object such as a shelf or console. Walk the room and check that you can tell, with your eyes closed to the furniture and open only to the floor, where one zone ends.
If you want a structured way to work through this room by room instead of guessing at furniture placement, the Interior Workbook walks through zoning, scale, and flow as a single connected process rather than three separate problems.
Frequently Asked Questions
How Do You Zone an Open Concept Living Room?
Use rugs, lighting, and furniture placement to create visual boundaries between functions. Each zone should have its own light source and a rug sized to hold the furniture within it, with a buffer of open floor separating one zone from the next.
What Is the Best Way to Separate a Living and Dining Area Without a Wall?
A change in rug, a pendant light over the dining table, and a piece of furniture like an open shelf or console positioned between the two areas will do the work a wall used to do, without blocking the sightline.
Do You Need a Rug in Every Zone of an Open Floor Plan?
Not strictly, but a rug is the fastest way to define a zone's footprint. If you skip it, lighting and furniture arrangement need to work harder to signal where that zone begins and ends.
How Big Should a Rug Be to Define a Living Room Zone?
Large enough that at least the front legs of every seating piece in that zone rest on it. A rug that only fits under the coffee table will read as decorative rather than as a zone boundary.
Can Furniture Alone Divide an Open Plan Space?
Yes. A sofa with its back to a walkway, an open bookshelf, or a console table can all function as a soft boundary. They give each zone a defined edge without closing off light or sightlines.
An open-plan room does not need more furniture to feel resolved. It needs a clearer answer to where each zone begins and a buffer of open floor to let that answer register.

Comments