
How to make a small room feel bigger: what designers actually do
Every small room I have walked into with a client carries the same complaint before anyone says a word. It feels cramped, no matter how the furniture gets rearranged, and the question underneath it is always the same: how do you make a small room feel bigger without tearing out a wall.
The furniture is rarely the actual problem.
The eye line usually is.
So lets dive in :)

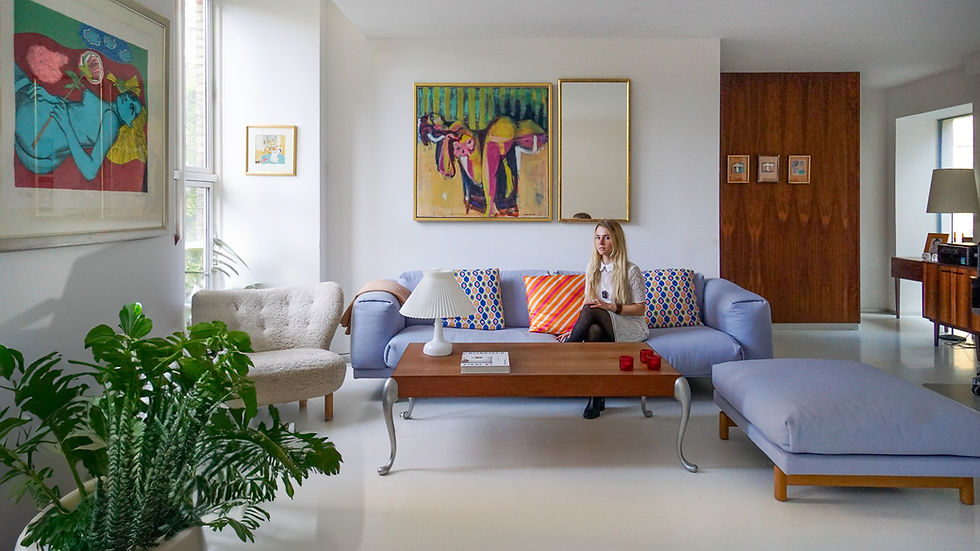
To dive in even deeper into this Copenhagen Canalhouse, watch the full Home Tour on our YouTube Channel!
Why small rooms feel smaller than they are
A room does not feel small because of its square footage alone. It feels small because of what interrupts your sightline as you move through it: furniture blocking a window, a rug that stops short of the walls, shelving that climbs no higher than shoulder height.
Your brain reads a room's size by estimating how far your eye can travel before it hits an obstacle. Reduce the obstacles, and the estimate changes, even though the walls have not moved an inch.
Even a doorway crowded with coats and shoes signals small before you consciously register why.
And if you want a little help from an interior designer, apply here for an interior fit call! I only take 2 clients a month and work extra close with them.
Color can help a lot with creating the feeling of spaciousness, too! And if youre still looking for a color palette, heres 54 Curated Color Palettes for you.

How to make a small room feel bigger without renovating
Start at the floor. A rug that is too small for the room breaks the space into fragments, and fragments always read as smaller than a single continuous area.
Size the rug to reach under the front legs of your major furniture, not float in the middle of the room. This single change does more work than most people expect.
Then look up. Curtains hung close to the ceiling, rather than just above the window frame, pull the eye upward and imply a taller room than the one you are standing in.
Furniture kept low relative to the window line does the same work from the other direction. Color plays a role, but a smaller one than most people assume.
A room does not need to be white to feel open. It needs consistency between walls and trim, so the eye reads one continuous surface instead of several competing ones.
For a handy reference, check out this interior design layout cheat sheet guide that summarizes key tips and principles to keep in mind.
The furniture placement mistake that shrinks a room
Pushing every piece of furniture against the wall feels like the obvious way to free up space, and it is usually the opposite. It leaves a dead zone in the center of the room with nothing to anchor it, which reads as awkward rather than spacious.
Floating a sofa a few inches off the wall, or angling a chair into the room instead of against it, creates a sense of layered depth. The room gains a foreground and a background, and that layering is what actually convinces the eye a space is generous.
Negative space matters here too. A room with one empty wall reads calmer, and calmer rooms consistently feel larger than rooms working hard to fill every surface.
If you want a deeper look at how that principle works on its own, what is negative space in interior design walks through the logic in more detail.
What designers actually look for first
The habit is not to start by asking what furniture a small room needs. It is to ask where the eye lands first when someone walks in, because that first sightline sets the tone for how the whole room reads.
If that sightline hits clutter, a blocked window, or a piece of furniture too large for its spot, no amount of clever styling elsewhere fixes the impression. Fix the entry sightline first.
Everything else is easier once that is right. A single lamp placed too close to a doorway can do more damage than an oversized sofa across the room, because it interrupts the path your eye takes on entry.
If you want a structured way to audit your own space instead of guessing room by room, my Interior Workbook walks through exactly this kind of assessment, from sightlines to furniture scale. It is designed to be used one room at a time.
Frequently asked questions
How do you make a small living room look bigger?
Reduce visual obstacles along the main sightline, size your rug to reach under the furniture rather than floating in the middle, and keep wall and trim colors consistent. These changes affect perceived space far more than the room's actual dimensions.
What furniture makes a small room look bigger?
Furniture with visible legs, rather than pieces that sit flush to the floor, lets light travel underneath and keeps the floor visually continuous. Lower-profile pieces below the window line also help the room read taller than it is.
Does a big rug make a small room look bigger or smaller?
A rug sized correctly for the room, large enough to reach under major furniture, makes a small room look bigger by creating one continuous surface. A rug that is too small does the opposite, breaking the floor into disconnected sections.
Should small rooms have dark or light walls?
Either can work, since the effect depends more on consistency than on the specific color. A dark wall paired with dark trim can feel just as expansive as an all-white room, because the eye still reads one unbroken surface.
Do mirrors really make a room feel bigger?
Yes, when placed to reflect a window or an open sightline rather than a wall or a piece of furniture. A mirror that only reflects clutter adds visual noise instead of removing it.
A small room does not need less furniture. It needs a clearer sightline and fewer places for the eye to stop short. Once you see where your eye gets stuck, the fix is usually smaller than you expect.


Comments