
6 living room layout mistakes that make a room feel off
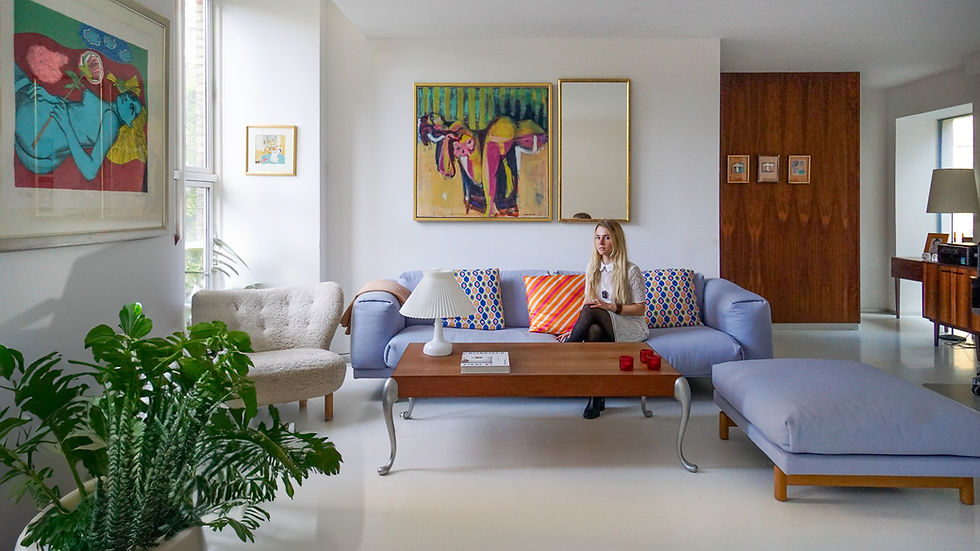
A room can have good furniture, good colours and good light, and still feel off. When that happens, the layout is often the reason. Layout is invisible when it works and very obvious when it doesn't. Here are six living room layout mistakes I see again and again, and fixes that work in rented flats too.

Watch the full Houseboat Home Tour here :)
1. The TV decides everything (yes, its crucial for your living room layout)
When the sofa simply faces the TV, the room becomes a cinema rather than a living space. Try to arrange the seating so people can also face each other. An armchair angled towards the sofa is often enough. Keep the TV, but let the conversation area come first. If you can, place the TV on a side wall rather than at the centre of the room.
2. Walkways cut through the seating
If people walk between the sofa and the coffee table to cross the room, the seating area never feels calm. Keep main walkways of around 80 to 90 cm around the group, not through it. In a small room, shifting the coffee table slightly off centre can open a natural path.
3. The coffee table is out of proportion
A coffee table should be about two thirds the length of the sofa and sit 40 to 45 cm in front of it. Much smaller and it looks lost. Much bigger and the room feels crowded. Round or oval tables work well in tight spaces because there are no corners to walk around.
4. Furniture hugs the walls
Pushing everything to the edges leaves a hollow centre. Pull the sofa forward, and place a console table or a reading lamp behind it. The room instantly feels more intentional. If the room is long and narrow, try placing the sofa across it to divide the space into two zones.
Wondering whether layout is your room's real problem, or whether it's light or colour? My free Room Design Check walks you through a few questions about your room and sends personal results to your inbox.
Click here to take the fully free Room Design Check. Its free! You’ll get personal results by email: what’s working, what’s holding the room back, and where to start.
5. Everything sits at the same height
When the sofa, side tables and sideboard all sit at the same level, the eye moves in one flat line. Add height with a tall plant, a floor lamp or art hung above low furniture. Varying heights lets the eye move up and down, not just across.
6. There's no clear focal point
Every room needs one place the eye lands first: a window, a fireplace, a large piece of art or a bookshelf. Arrange the seating to acknowledge it. If your room has none, create one with a large print or a styled shelf on the wall opposite the entrance. Once you have a focal point, everything else can support it rather than compete with it.
Test before you buy
Layout changes cost nothing. Before buying anything new, move what you already have and live with it for a week. Use masking tape on the floor to test the size of a rug or table. Small shifts often solve what you thought needed a new piece of furniture. Take a photo after each change. Photos show balance and gaps more clearly than you can see standing inside the room.
Click here to take the fully free Room Design Check. Answer a few quick questions about one room in your home. You’ll get personal results by email: what’s working, what’s holding the room back, and where to start.

Comments